


Blueprint for Success: 5 Questions to Guide an Exterior Commercial Renovation

Renovating a commercial building doesn’t have to mean tearing it down and starting over. A few targeted upgrades can do the job instead: new architectural panels, an updated entrance canopy, better glazing and modern lighting.
Together, they modernize a building’s appearance, improve its performance and extend its useful life, at a fraction of the cost and disruption of a full façade replacement.
The best commercial renovation projects start with the owner’s or architect’s goals for the building. Here are five questions worth asking before the project begins.
1. How Can We Make an Old Commercial Building Look New?
The most direct way to modernize a dated building is through architectural panels, a cornerstone of most commercial renovation projects.
Panels can replace deteriorating materials or refresh just the highest-impact areas of a façade, giving an aging property a cleaner, more contemporary look without a full rebuild.
Design Flexibility for Architects
Panels give architects room to work. Orienting them horizontally or vertically changes the scale and rhythm of a façade, while reveal sizes and shadow lines bring depth and dimension.
They can sit alongside existing glass, masonry or metal, so a well-designed panel system feels like part of the building’s architecture instead of something just bolted on.
A Consistent Look Across Multiple Properties
That flexibility also helps with branding. Companies with multiple locations can standardize their own specific panel colors, finishes and canopy design across every site, so a renovation doubles as a brand rollout, giving customers and employees a consistent impression from property to property.
2. How Can We Create a Better Entrance?
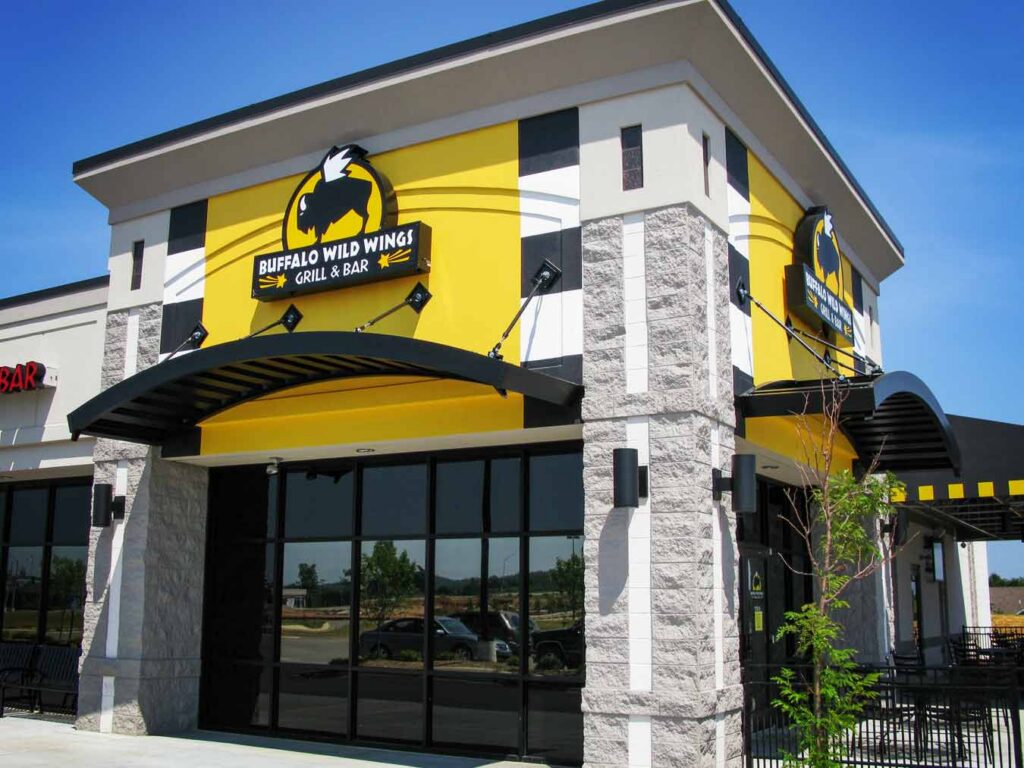
A building’s entrance is its first impression, and an architectural canopy is one of the most effective ways to strengthen it.
Canopies create a clear, easy-to-identify focal point, which is particularly key for retail centers, offices, healthcare facilities, hotels and schools, where visitors need to find the entrance quickly.
Weather Protection and Everyday Comfort
Canopies earn their keep functionally. They shelter visitors from rain, snow and harsh sunlight, making drop-off zones, valet areas and waiting spots far more comfortable.
Beyond immediate shelter, overhead canopies reduce solar heat gain on entrance glass to improve interior energy efficiency, protect high-traffic doorways from water and ice buildup and provide integrated space for safety lighting.
A Platform for Signage and Branding
Architecturally speaking, a canopy adds dimension to an otherwise flat façade and gives designers a natural place to build in unique signage, logos and lighting, so branding becomes part of the entrance itself.
3. How Can We Improve the Building Without a Major Reconstruction?
Owners often want the benefits of a commercial renovation without the cost, downtime and tenant disruption of rebuilding the façade or closing the business.
Targeted façade and canopy upgrades make that possible by concentrating construction on only the most visible or highest-impact areas instead of the entire envelope.
This approach reflects a broader shift in the industry: renovation work now accounts for more architecture firm billings than new construction, the first time that’s happened in two decades.
Planning Around the Existing Structure
Even a targeted renovation still requires careful planning around the existing structure. Before construction starts, the project team usually needs to evaluate existing substrate conditions, confirm the structure can carry added loads (particularly for canopies) and plan waterproofing and flashing where new materials will meet old ones.
Keeping the Building Operational During Construction
Renovations don’t have to disrupt daily business. Through smart planning and phased installation, crews can work on one section at a time while keeping main entrances, walkways and essential services fully accessible. Scheduling heavy work outside peak hours ensures safe, uninterrupted access for staff, customers and visitors throughout the project.
4. How Can We Improve Performance While Renovating?
Beyond a visual upgrade, an exterior renovation is an opportunity to fix hidden performance issues and improve overall efficiency. Older exterior cladding, drafty window frames and uninsulated spandrel areas allow heat to move freely in and out of a building, forcing HVAC systems to work harder.
Integrating specialized architectural panels directly targets these envelope vulnerabilities, allowing you to address energy loss based on your project’s specific aesthetic and performance goals.
Insulated Glass Spandrel Panels
When the design demands a continuous, all-glass aesthetic, insulated glass spandrel panels bridge the gap between aesthetics and energy efficiency.
These panels feature a tempered glass face with an insulated backing, allowing non-vision sections — such as floor slabs or mechanical zones — to blend seamlessly with adjacent windows.
They form a continuous thermal barrier that eliminates thermal bridging, prevents interior condensation and helps curtain wall systems meet strict energy codes.
High R-Value Infill Panels
When maximizing thermal resistance is the primary focus, high-performance infill panels deliver extreme insulation without requiring structural framing updates.
Designed and fabricated with rabbet edges that fit into any standard glazing pocket, these panels pack significantly higher R-values into non-vision openings.
This can boost thermal performance up to five times over standard infill units, significantly easing HVAC demand while keeping existing framing intact.
5. How Do We Get the Greatest Return from the Renovation Budget?
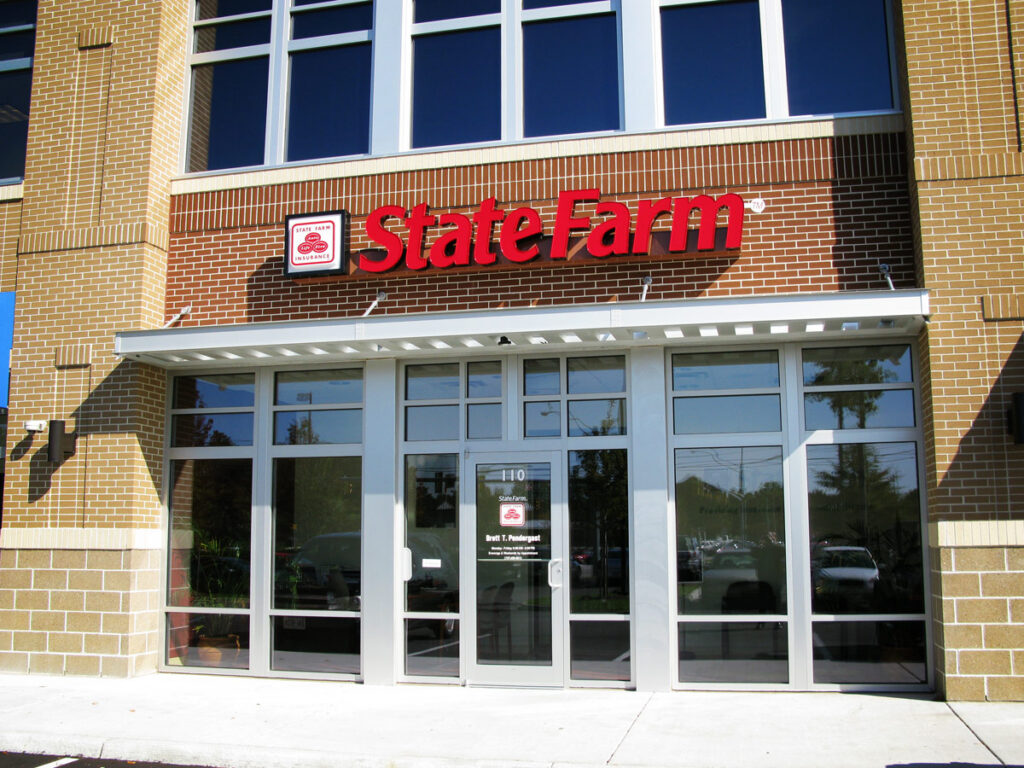
The final question in any commercial renovation is where to focus limited dollars. Owners should weigh up three paths.
Three Renovation Paths
- A complete façade replacement delivers the most dramatic transformation but comes with the highest cost, longest timeline and greatest tenant disruption. It’s usually justified only when the existing envelope has structurally failed.
- A targeted panel renovation concentrates investment on the most visible or deteriorated areas, delivering a significant visual and performance upgrade at a fraction of the cost of a full replacement.
- A combination approach (panels, a new canopy and selective repairs) often provides the best balance, addressing appearance, entrance experience and performance together without spending on areas that don’t need it.
Matching Spending to Impact
The goal is to spend where it counts. A modern, well-maintained exterior raises a property’s value and curb appeal, helps it compete with newer buildings, adds years to its life and makes it easier to attract good tenants.
Find the Right Materials for a Modern Building Upgrade
The right materials and thoughtful planning allow owners and architects to revitalize existing buildings. By boosting thermal performance, refining the entrance and delivering modern curb appeal, you can rival new construction without the cost of a complete rebuild.
Ready to modernize your building? Mapes canopies and panels are engineered to meet today’s highest energy efficiency and architectural standards. Explore our dedicated project galleries or connect with a specialist to start planning your renovation:
- Commercial Canopies: Explore the Canopy Gallery | Connect with our Canopy Experts
- Architectural Panels: Explore the Panel Gallery | Connect with our Panels Team