• Mapes Panels
  • Mapes Canopies
Mapes Panels, LLC Mapes Panels, LLC
Mapes Panels Mapes Canopies
Spec Builder
Spec Builder
Spec Builder
Quote Request
Color Chart
Color Chart
  • Products
    • Lumishade
    • Super Lumideck Flat Soffit
    • Super Lumideck
    • SuperShade
    • Custom Curved and Arched
    • Post Supported
    • Cantilever
  • Project Gallery
  • Resources
    • For Architects
    • Spec Builder
    • Color Charts
    • Color Preview Tool
    • Design Options
    • BIM Basic Canopy Models
    • Canopy Style Drawing Details
    • Continuing Education
    • For Contractors:
    • Quote Request
    • Installation Instructions
    • Installation Videos
    • For All:
    • Why Mapes?
    • Postcards
    • FAQ’s
    • Download Literature
    • Advertisements
  • Blog
  • Contact Us
(888) 273-1132
Mapes Panels, LLC
Spec Builder
Spec Builder
Color Chart
project gallery
  • Products
    • Lumishade
    • Super Lumideck Flat Soffit
    • Super Lumideck
    • SuperShade
    • Custom Curved and Arched
    • Post Supported
    • Cantilever
  • Project Gallery
  • Resources
    • For Architects
    • Spec Builder
    • Color Charts
    • Color Preview Tool
    • Design Options
    • BIM Basic Canopy Models
    • Canopy Style Drawing Details
    • Continuing Education
    • For Contractors:
    • Quote Request
    • Installation Instructions
    • Installation Videos
    • For All:
    • Why Mapes?
    • Postcards
    • FAQ’s
    • Download Literature
    • Advertisements
  • Blog
  • Contact Us
Aveda

Aveda

Fairview Heights, IL

Project Number: M-3325
CATEGORY: Lumishade

Project Details
M-3325 – Shoppes at St Clair Square  – Fairview Heights,  IL   –  Lumishade –  with 12 inch tall fascia w/ mouldings top and bottom edges,  Clear Anodized – hanger rod supported

High Load Roll Form Hanger Rod Capacity


Aveda

Product Literature


Aveda

Generic Spec


Aveda

Download PDF


Aveda

Installation Instructions


Aveda

Download CAD


Aveda

BIM Basic


Back to Project Gallery

Other Projects You Might Like

mapes, architectural canopies, architectural canopy, hanger rod canopy, hanger rod canopy, aluminum canopy systems, aluminum canopy, metal canopies, Lumishade

Urgent Care Medical
Parkesburg, PA

Berea College Farm Store

Berea College Farm Store
Berea, KY

mapes, architectural canopies, architectural canopy, hanger rod canopy, hanger rod canopy, aluminum canopy systems, aluminum canopy, metal canopies, Lumishade

Nascon Office
Philadelphia, PA

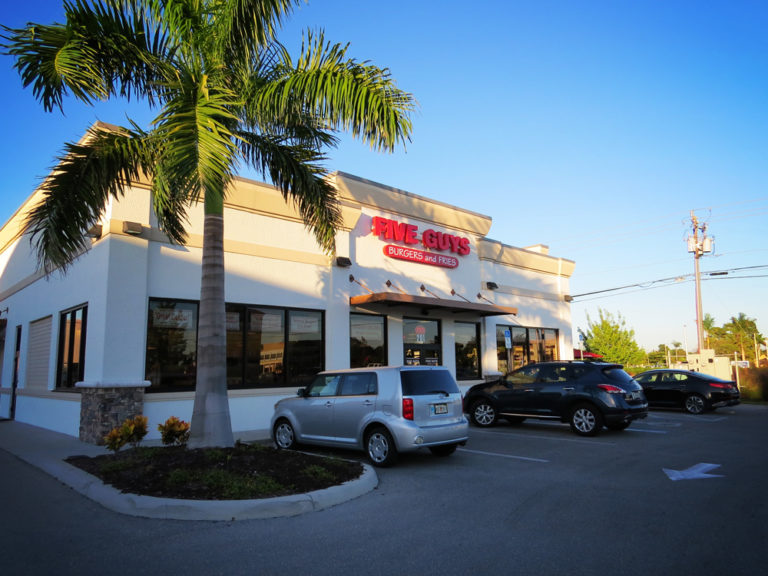
Five Guys Restaurant

Five Guys Restaurant
Fort Myers, FL

Bank Of Commerce

Bank Of Commerce
Sarasota, FL

mapes, architectural canopies, architectural canopy, hanger rod canopy, hanger rod canopy, aluminum canopy systems, aluminum canopy, metal canopies, Lumishade

CH2 Data Center
Chicago, IL

CES Office Spaces

CES Office Spaces
Sewell, NJ

University of Kansas Transit Facility

University of Kansas Transit Facility
Lawrence, KS

mapes, architectural canopies, architectural canopy, hanger rod canopy, hanger rod canopy, aluminum canopy systems, aluminum canopy, metal canopies, Lumishade

Provena Health Annex
Kankakee, IL

mapes, architectural canopies, architectural canopy, hanger rod canopy, hanger rod canopy, aluminum canopy systems, aluminum canopy, metal canopies, Lumishade

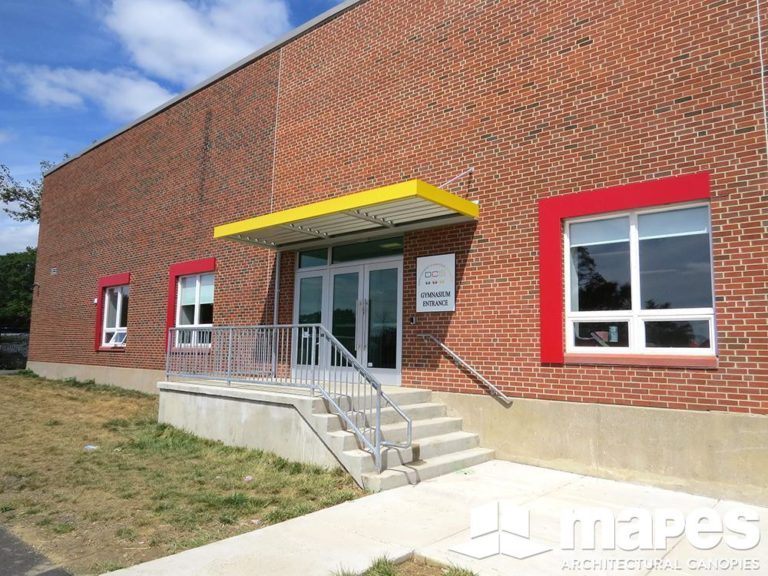
Discovery School
Philadelphia, PA

mapes, architectural canopies, architectural canopy, hanger rod canopy, hanger rod canopy, aluminum canopy systems, aluminum canopy, metal canopies, Lumishade

Fed Ex
Lorton, VA

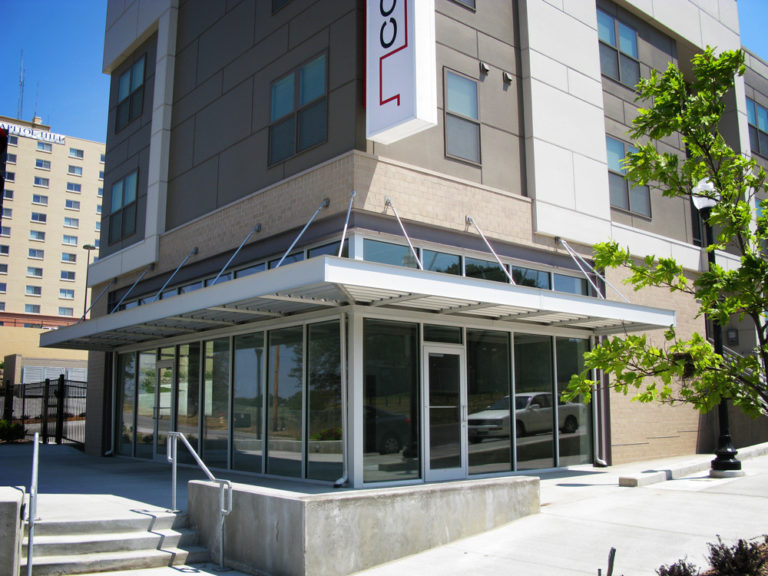
Capital Row Apartments

Capital Row Apartments
Omaha, NE

  • About Mapes
  • Mapes Industries, Inc.
  • Mapes Panels, LLC
  • Receive Updates
Mapes Panels
© 2026 MAPES INDUSTRIES, INC.
MAPES Architectural CANOPIES
7748 North 56th Street
Lincoln, NE 68514
888-273-1132 canopy@mapes.com
 Check us out on Instagram
  • Products
    ▼
    • Lumishade
    • Super Lumideck Flat Soffit
    • Super Lumideck
    • SuperShade
    • Custom Curved and Arched
    • Post Supported
    • Cantilever
  • Project Gallery
  • Resources
    ▼
    • For Architects
    • Spec Builder
    • Color Charts
    • Color Preview Tool
    • Design Options
    • BIM Basic Canopy Models
    • Canopy Style Drawing Details
    • Continuing Education
    • For Contractors:
    • Quote Request
    • Installation Instructions
    • Installation Videos
    • For All:
    • Why Mapes?
    • Postcards
    • FAQ’s
    • Download Literature
    • Advertisements
  • Blog
  • Contact Us