
• Mapes Panels
  • Mapes Canopies
Mapes Panels, LLC Mapes Panels, LLC
Mapes Panels Mapes Canopies
Spec Builder
Spec Builder
Spec Builder
Quote Request
Color Chart
Color Chart
  • Products
    • Lumishade
    • Super Lumideck Flat Soffit
    • Super Lumideck
    • SuperShade
    • Custom Curved and Arched
    • Post Supported
    • Cantilever
  • Project Gallery
  • Resources
    • For Architects
    • Spec Builder
    • Color Charts
    • Color Preview Tool
    • Design Options
    • BIM Basic Canopy Models
    • Canopy Style Drawing Details
    • Continuing Education
    • For Contractors:
    • Quote Request
    • Installation Instructions
    • Installation Videos
    • For All:
    • Why Mapes?
    • Postcards
    • FAQ’s
    • Download Literature
    • Advertisements
  • Blog
  • Contact Us
(888) 273-1132
Mapes Panels, LLC
Spec Builder
Spec Builder
Color Chart
project gallery
  • Products
    • Lumishade
    • Super Lumideck Flat Soffit
    • Super Lumideck
    • SuperShade
    • Custom Curved and Arched
    • Post Supported
    • Cantilever
  • Project Gallery
  • Resources
    • For Architects
    • Spec Builder
    • Color Charts
    • Color Preview Tool
    • Design Options
    • BIM Basic Canopy Models
    • Canopy Style Drawing Details
    • Continuing Education
    • For Contractors:
    • Quote Request
    • Installation Instructions
    • Installation Videos
    • For All:
    • Why Mapes?
    • Postcards
    • FAQ’s
    • Download Literature
    • Advertisements
  • Blog
  • Contact Us

Dallas County Forensic Science Building

Dallas County Forensic Science Building

Dallas, TX

Project Number: M-4008
CATEGORY: Super Lumideck

Project Details

*Stamped calcs supplied by Mapes per job location.
Available anywhere in the U.S. when specified.

All-Extruded Hanger Rod Canopies


Dallas County Forensic Science Building

Product Literature


Dallas County Forensic Science Building

Generic Spec


Dallas County Forensic Science Building

Download PDF


Dallas County Forensic Science Building

Installation Instructions


Dallas County Forensic Science Building

Download CAD


Dallas County Forensic Science Building

BIM Basic


Back to Project Gallery

Other Projects You Might Like


Mehlville Fire Station

Mehlville Fire Station
St.Louis, MO

mapes, architectural canopies, architectural canopy, hanger rod canopy, hanger rod canopy, aluminum canopy systems, aluminum canopy, metal canopies, Super Lumideck Extruded

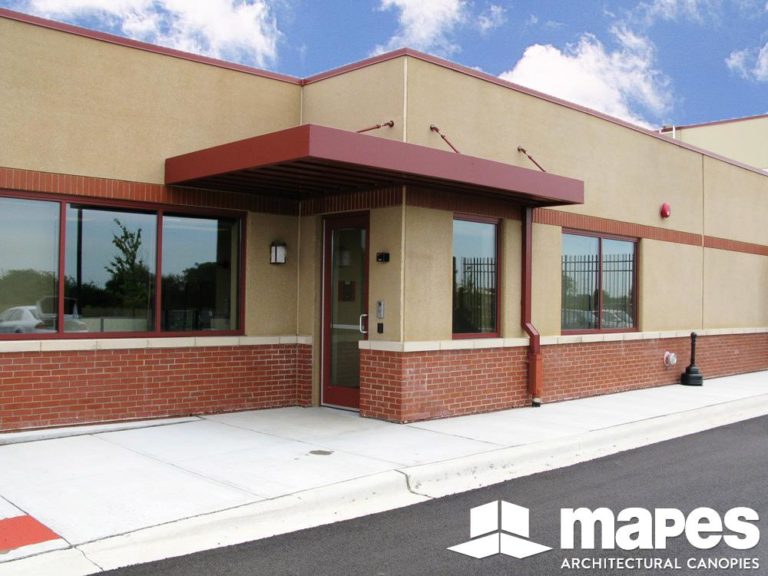
Peoples Gas Service
Joliet, IL

mapes, architectural canopies, architectural canopy, hanger rod canopy, hanger rod canopy, aluminum canopy systems, aluminum canopy, metal canopies, Super Lumideck Extruded


Westview Corner
Baltimore, MD

This image depicts a brick commercial building with a silver aluminum canopy from Mapes.

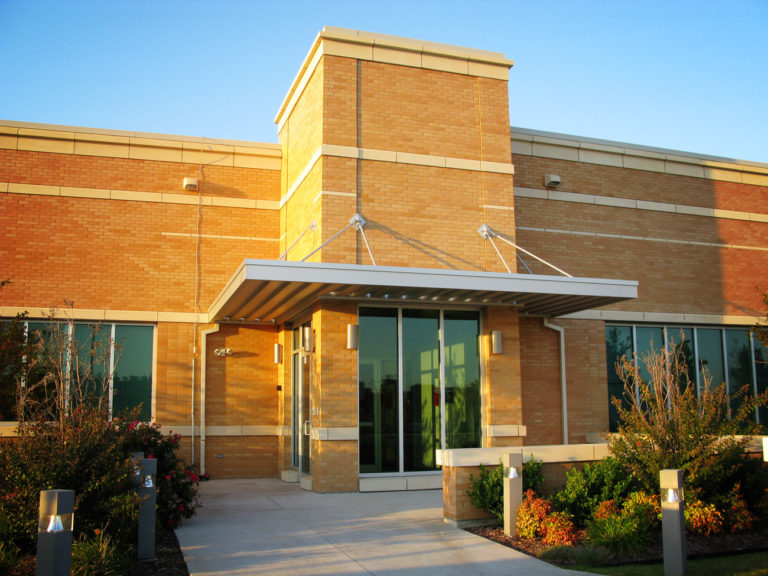
Verizon Network Center
Tulsa, OK

This image depicts a black Mapes canopy over the entrance to a restaurant.

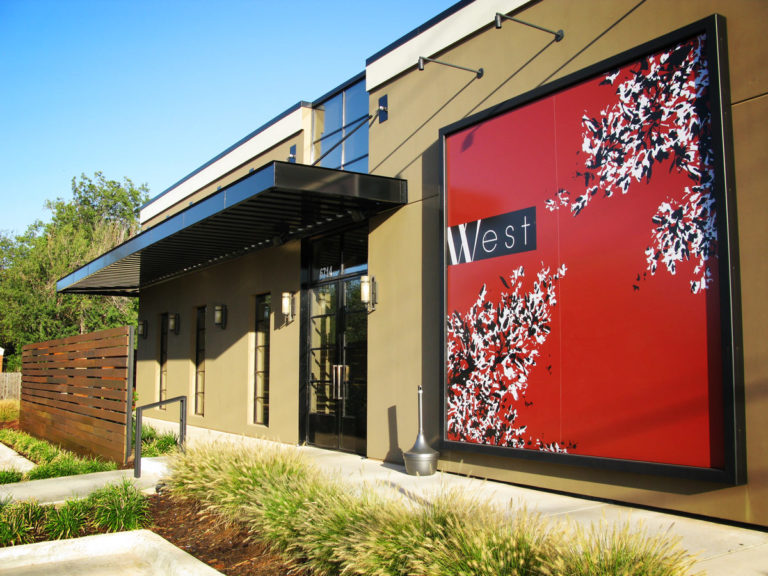
West Restaurant
Oklahoma City, OK

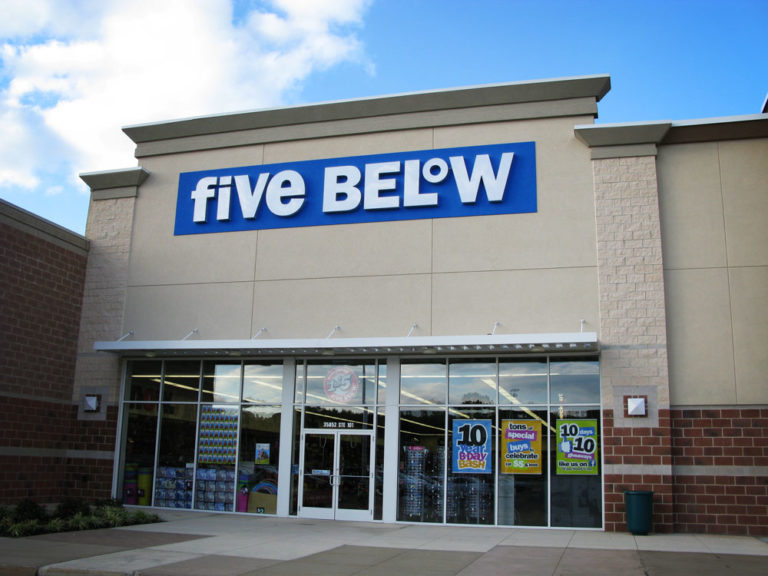
Five Below

Five Below
Cleveland, OH

mapes, architectural canopies, architectural canopy, hanger rod canopy, hanger rod canopy, aluminum canopy systems, aluminum canopy, metal canopies, Super Lumideck Extruded

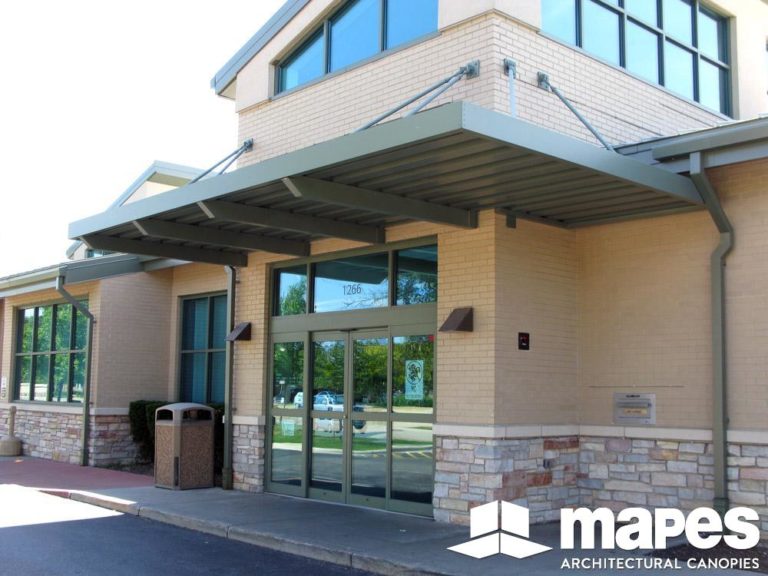
Hanover Park Library
Hanover Park, IL

mapes, architectural canopies, architectural canopy, hanger rod canopy, hanger rod canopy, aluminum canopy systems, aluminum canopy, metal canopies, Super Lumideck Extruded


West Reading Elementary School
Reading, PA

Belcrest Plaza Apartments

Belcrest Plaza Apartments
Hyattsville, MD

Plaza Of The Arts

Plaza Of The Arts
AUBURN, NY

York Road Retail

York Road Retail
Timonium, MD

Reno County Area Transit

Reno County Area Transit
Hutchinson, KS

  • About Mapes
  • Mapes Industries, Inc.
  • Mapes Panels, LLC
  • Receive Updates
Mapes Panels
© 2026 MAPES INDUSTRIES, INC.
MAPES Architectural CANOPIES
7748 North 56th Street
Lincoln, NE 68514
888-273-1132 canopy@mapes.com
 Check us out on Instagram
  • Products
    ▼
    • Lumishade
    • Super Lumideck Flat Soffit
    • Super Lumideck
    • SuperShade
    • Custom Curved and Arched
    • Post Supported
    • Cantilever
  • Project Gallery
  • Resources
    ▼
    • For Architects
    • Spec Builder
    • Color Charts
    • Color Preview Tool
    • Design Options
    • BIM Basic Canopy Models
    • Canopy Style Drawing Details
    • Continuing Education
    • For Contractors:
    • Quote Request
    • Installation Instructions
    • Installation Videos
    • For All:
    • Why Mapes?
    • Postcards
    • FAQ’s
    • Download Literature
    • Advertisements
  • Blog
  • Contact Us