• Mapes Panels
  • Mapes Canopies
Mapes Panels, LLC Mapes Panels, LLC
Mapes Panels Mapes Canopies
Spec Builder
Spec Builder
Spec Builder
Quote Request
Color Chart
Color Chart
  • Products
    • Lumishade
    • Super Lumideck Flat Soffit
    • Super Lumideck
    • SuperShade
    • Custom Curved and Arched
    • Post Supported
    • Cantilever
  • Project Gallery
  • Resources
    • For Architects
    • Spec Builder
    • Color Charts
    • Color Preview Tool
    • Design Options
    • BIM Basic Canopy Models
    • Canopy Style Drawing Details
    • Continuing Education
    • For Contractors:
    • Quote Request
    • Installation Instructions
    • Installation Videos
    • For All:
    • Why Mapes?
    • Postcards
    • FAQ’s
    • Download Literature
    • Advertisements
  • Blog
  • Contact Us
(888) 273-1132
Mapes Panels, LLC
Spec Builder
Spec Builder
Color Chart
project gallery
  • Products
    • Lumishade
    • Super Lumideck Flat Soffit
    • Super Lumideck
    • SuperShade
    • Custom Curved and Arched
    • Post Supported
    • Cantilever
  • Project Gallery
  • Resources
    • For Architects
    • Spec Builder
    • Color Charts
    • Color Preview Tool
    • Design Options
    • BIM Basic Canopy Models
    • Canopy Style Drawing Details
    • Continuing Education
    • For Contractors:
    • Quote Request
    • Installation Instructions
    • Installation Videos
    • For All:
    • Why Mapes?
    • Postcards
    • FAQ’s
    • Download Literature
    • Advertisements
  • Blog
  • Contact Us
mapes, architectural canopies, architectural canopy, hanger rod canopy, hanger rod canopy, aluminum canopy systems, aluminum canopy, metal canopies, Super Lumideck Flat Soffit


Robert Morris Athletic Center

Aurora, IL

Project Number: M-5592
CATEGORY: Super Lumideck Flat Soffit

All-Extruded Hanger Rod Canopies with Flat Soffit


Robert Morris Athletic Center

Product Literature


Robert Morris Athletic Center

Generic Spec


Robert Morris Athletic Center

Download PDF


Robert Morris Athletic Center

Installation Instructions


Robert Morris Athletic Center

Download CAD


Robert Morris Athletic Center

BIM Basic


Back to Project Gallery

Other Projects You Might Like

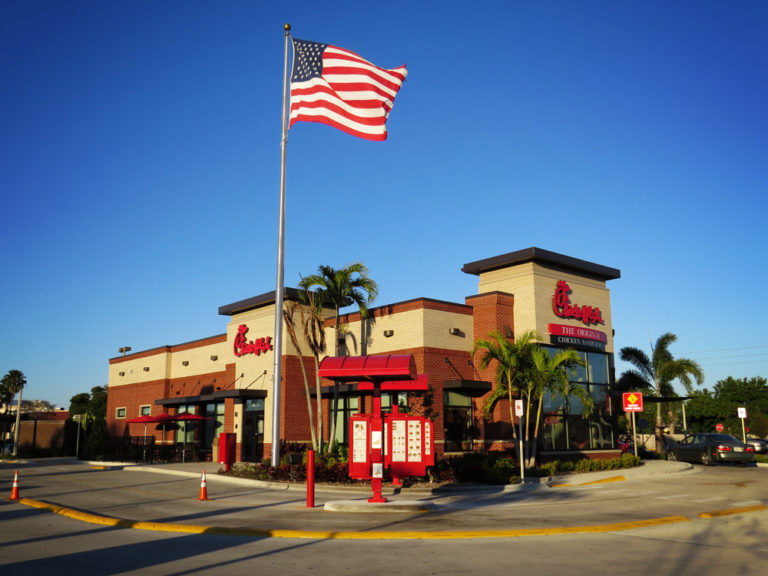
Chick-Fil-A

Chick-Fil-A
Bradenton, FL

mapes, architectural canopies, architectural canopy, hanger rod canopy, hanger rod canopy, aluminum canopy systems, aluminum canopy, metal canopies, Super Lumideck Flat Soffit

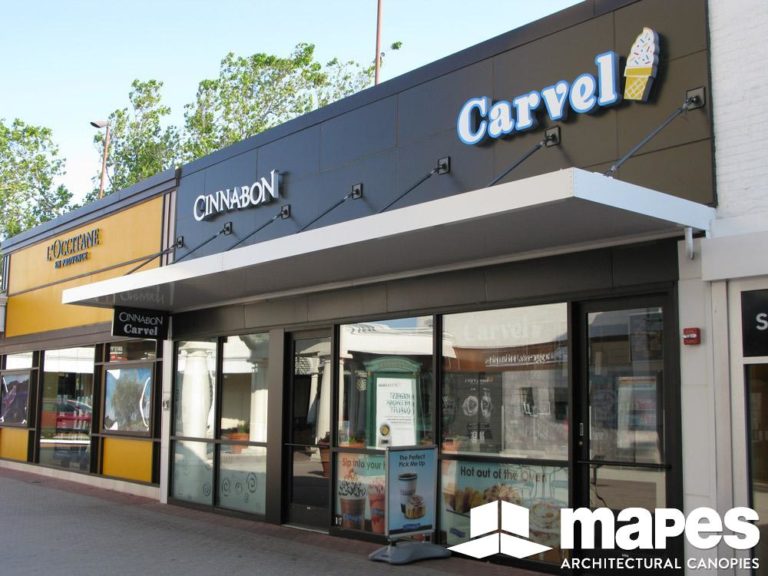
Cinnabon
Skokie, IL

mapes, architectural canopies, architectural canopy, hanger rod canopy, hanger rod canopy, aluminum canopy systems, aluminum canopy, metal canopies, Super Lumideck Flat Soffit

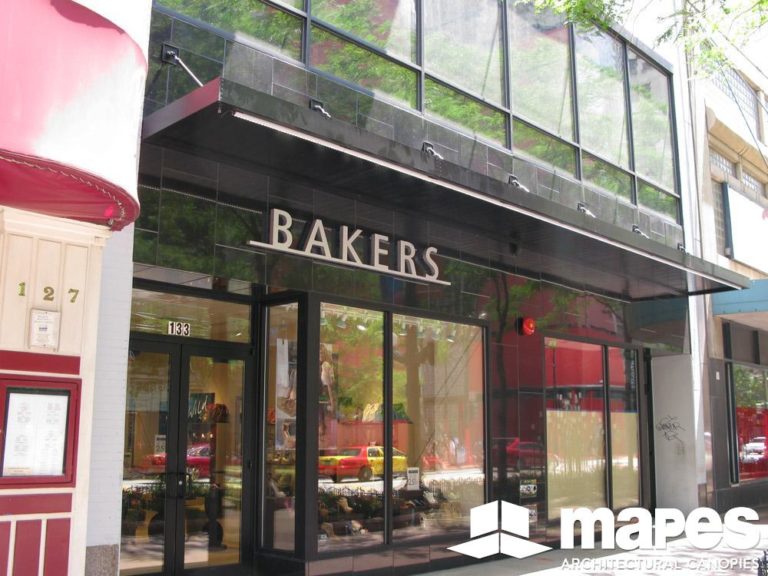
Bakers
Chicago, IL

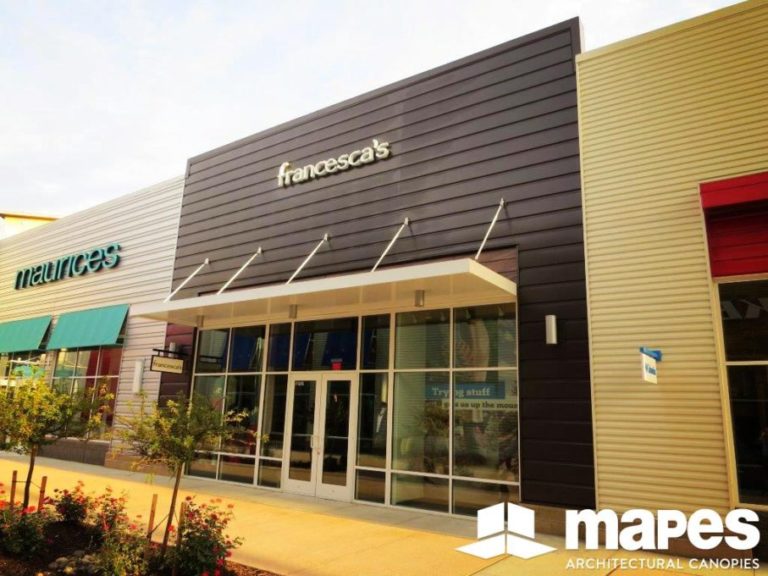
Francesca's (Nebraska Crossing Outlets)

Francesca’s (Nebraska Crossing Outlets)
Gretna, NE

mapes, architectural canopies, architectural canopy, hanger rod canopy, hanger rod canopy, aluminum canopy systems, aluminum canopy, metal canopies, Super Lumideck Flat Soffit

Liberty Mutual
Schaumburg, IL


Rue 21 (Nebraska Crossing Outlets)

Rue 21 (Nebraska Crossing Outlets)
Gretna, NE

AT&T Retail Center

AT&T Retail Center
Warner Robins, GA

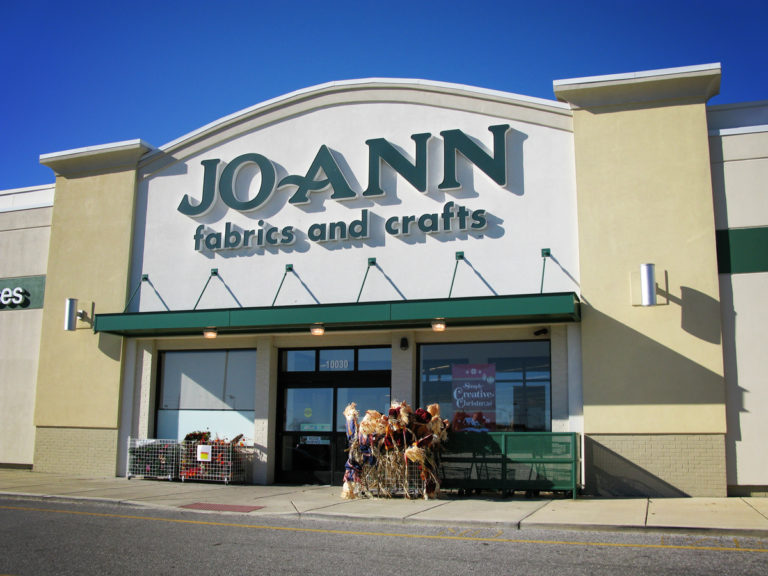
Jo Ann Fabrics

Jo Ann Fabrics
Indianapolis, IN

mapes, architectural canopies, architectural canopy, hanger rod canopy, hanger rod canopy, aluminum canopy systems, aluminum canopy, metal canopies, Super Lumideck Flat Soffit


Turf Valley Town Square
Ellicott City, MD

mapes, architectural canopies, architectural canopy, hanger rod canopy, hanger rod canopy, aluminum canopy systems, aluminum canopy, metal canopies, Super Lumideck Flat Soffit


Library Restaurant
Williamstown, NJ


Hibbett Sports

Hibbett Sports
Richmond, VA


Joplin, Public School

Joplin, Public School
Joplin, MO

  • About Mapes
  • Mapes Industries, Inc.
  • Mapes Panels, LLC
  • Receive Updates
Mapes Panels
© 2026 MAPES INDUSTRIES, INC.
MAPES Architectural CANOPIES
7748 North 56th Street
Lincoln, NE 68514
888-273-1132 canopy@mapes.com
 Check us out on Instagram
  • Products
    ▼
    • Lumishade
    • Super Lumideck Flat Soffit
    • Super Lumideck
    • SuperShade
    • Custom Curved and Arched
    • Post Supported
    • Cantilever
  • Project Gallery
  • Resources
    ▼
    • For Architects
    • Spec Builder
    • Color Charts
    • Color Preview Tool
    • Design Options
    • BIM Basic Canopy Models
    • Canopy Style Drawing Details
    • Continuing Education
    • For Contractors:
    • Quote Request
    • Installation Instructions
    • Installation Videos
    • For All:
    • Why Mapes?
    • Postcards
    • FAQ’s
    • Download Literature
    • Advertisements
  • Blog
  • Contact Us